A masterclass in family comfort
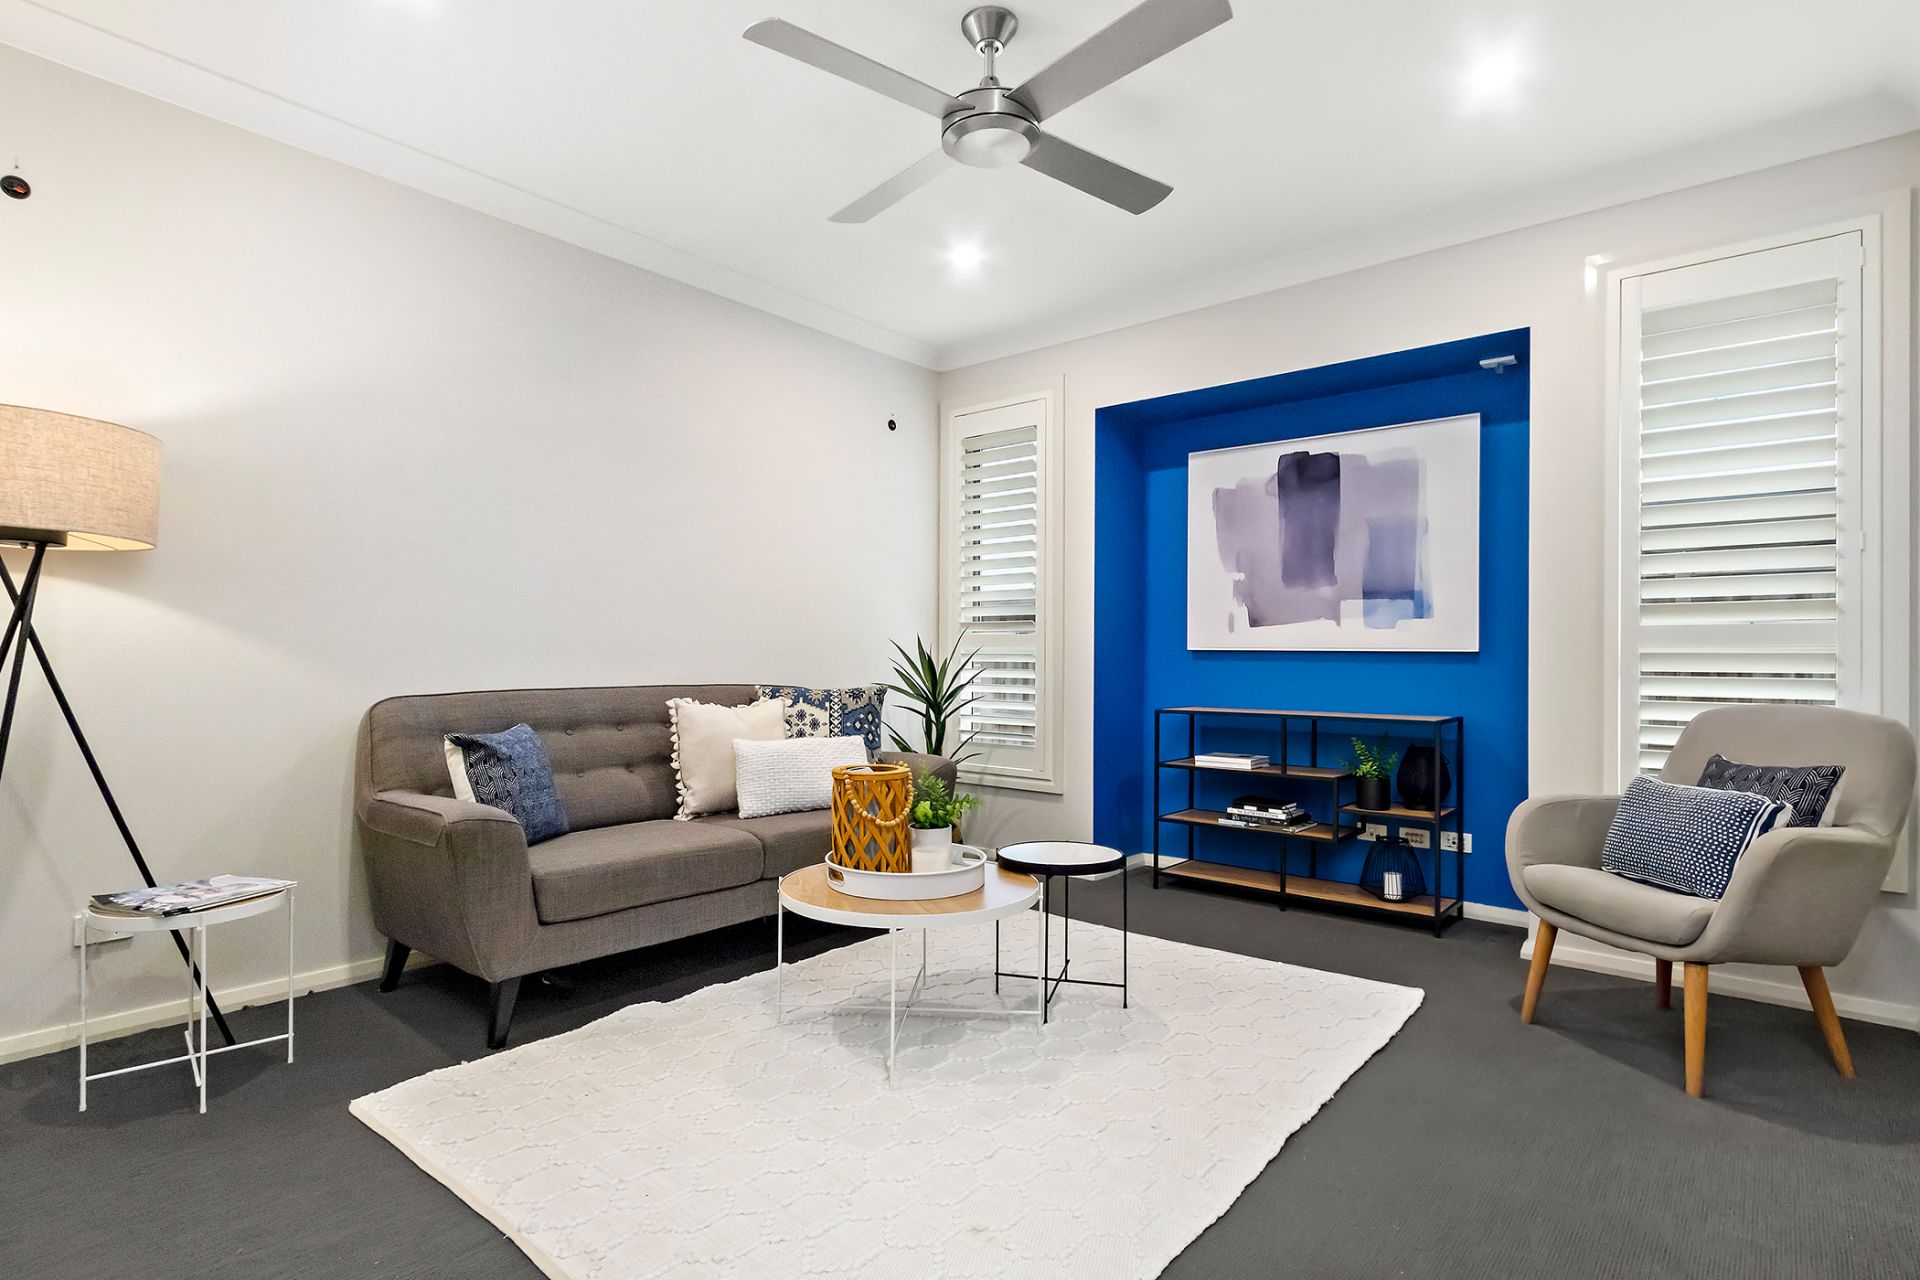
Demonstrating outstanding standards in construction, quality, and architecture, every inch of this statement home is designed to impress. Built for premium family comfort and top-notch entertaining, its 5-bedroom layout is highlighted by an open plan domain with a separate media room ready for movie nights. Located in a premium estate, it's the perfect base to celebrate family life.
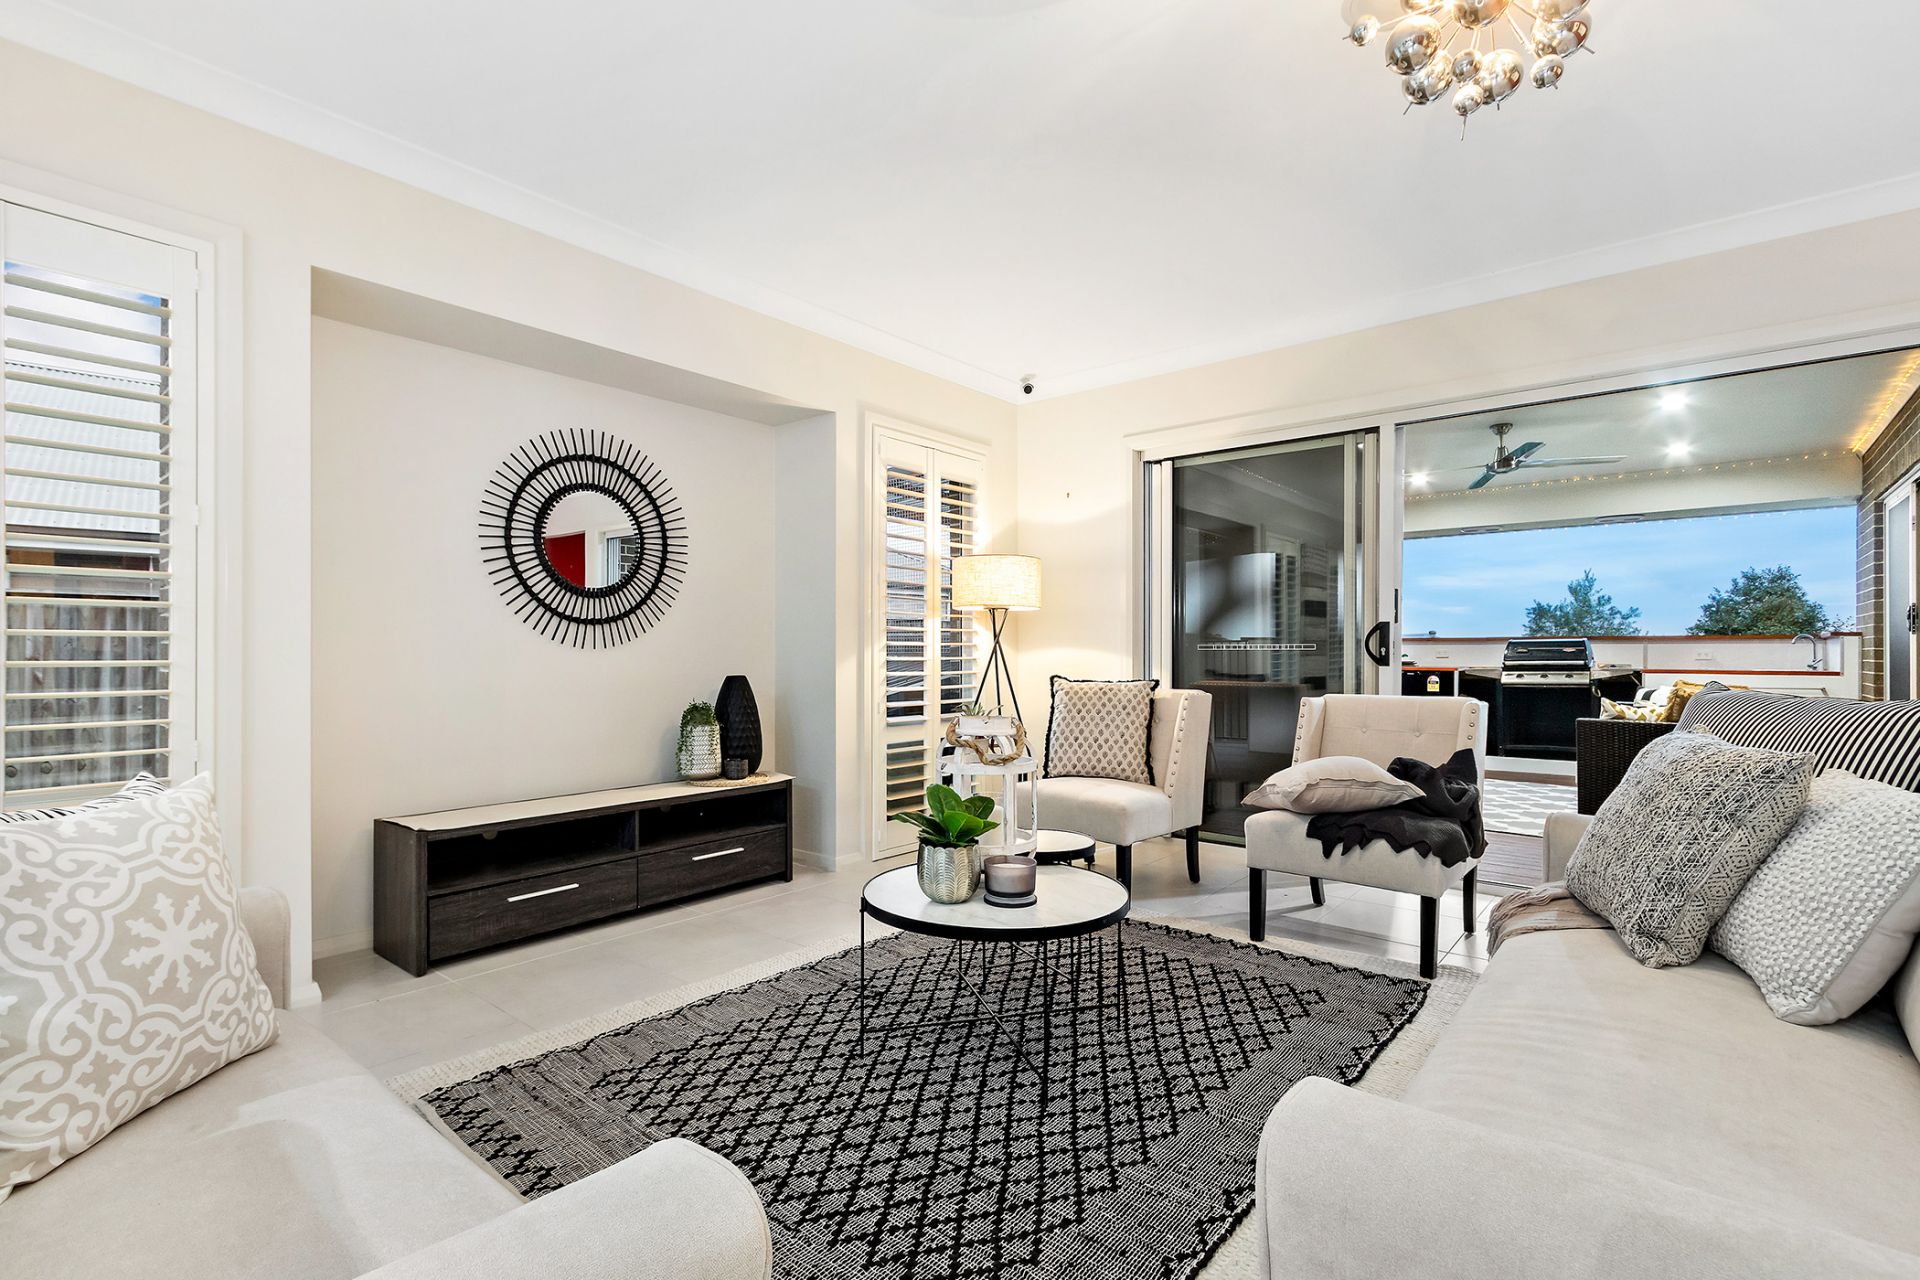
- Well-designed floorplan featuring an open planned living space and media room
- A level flow to a fabulous covered entertainment deck with outdoor kitchen
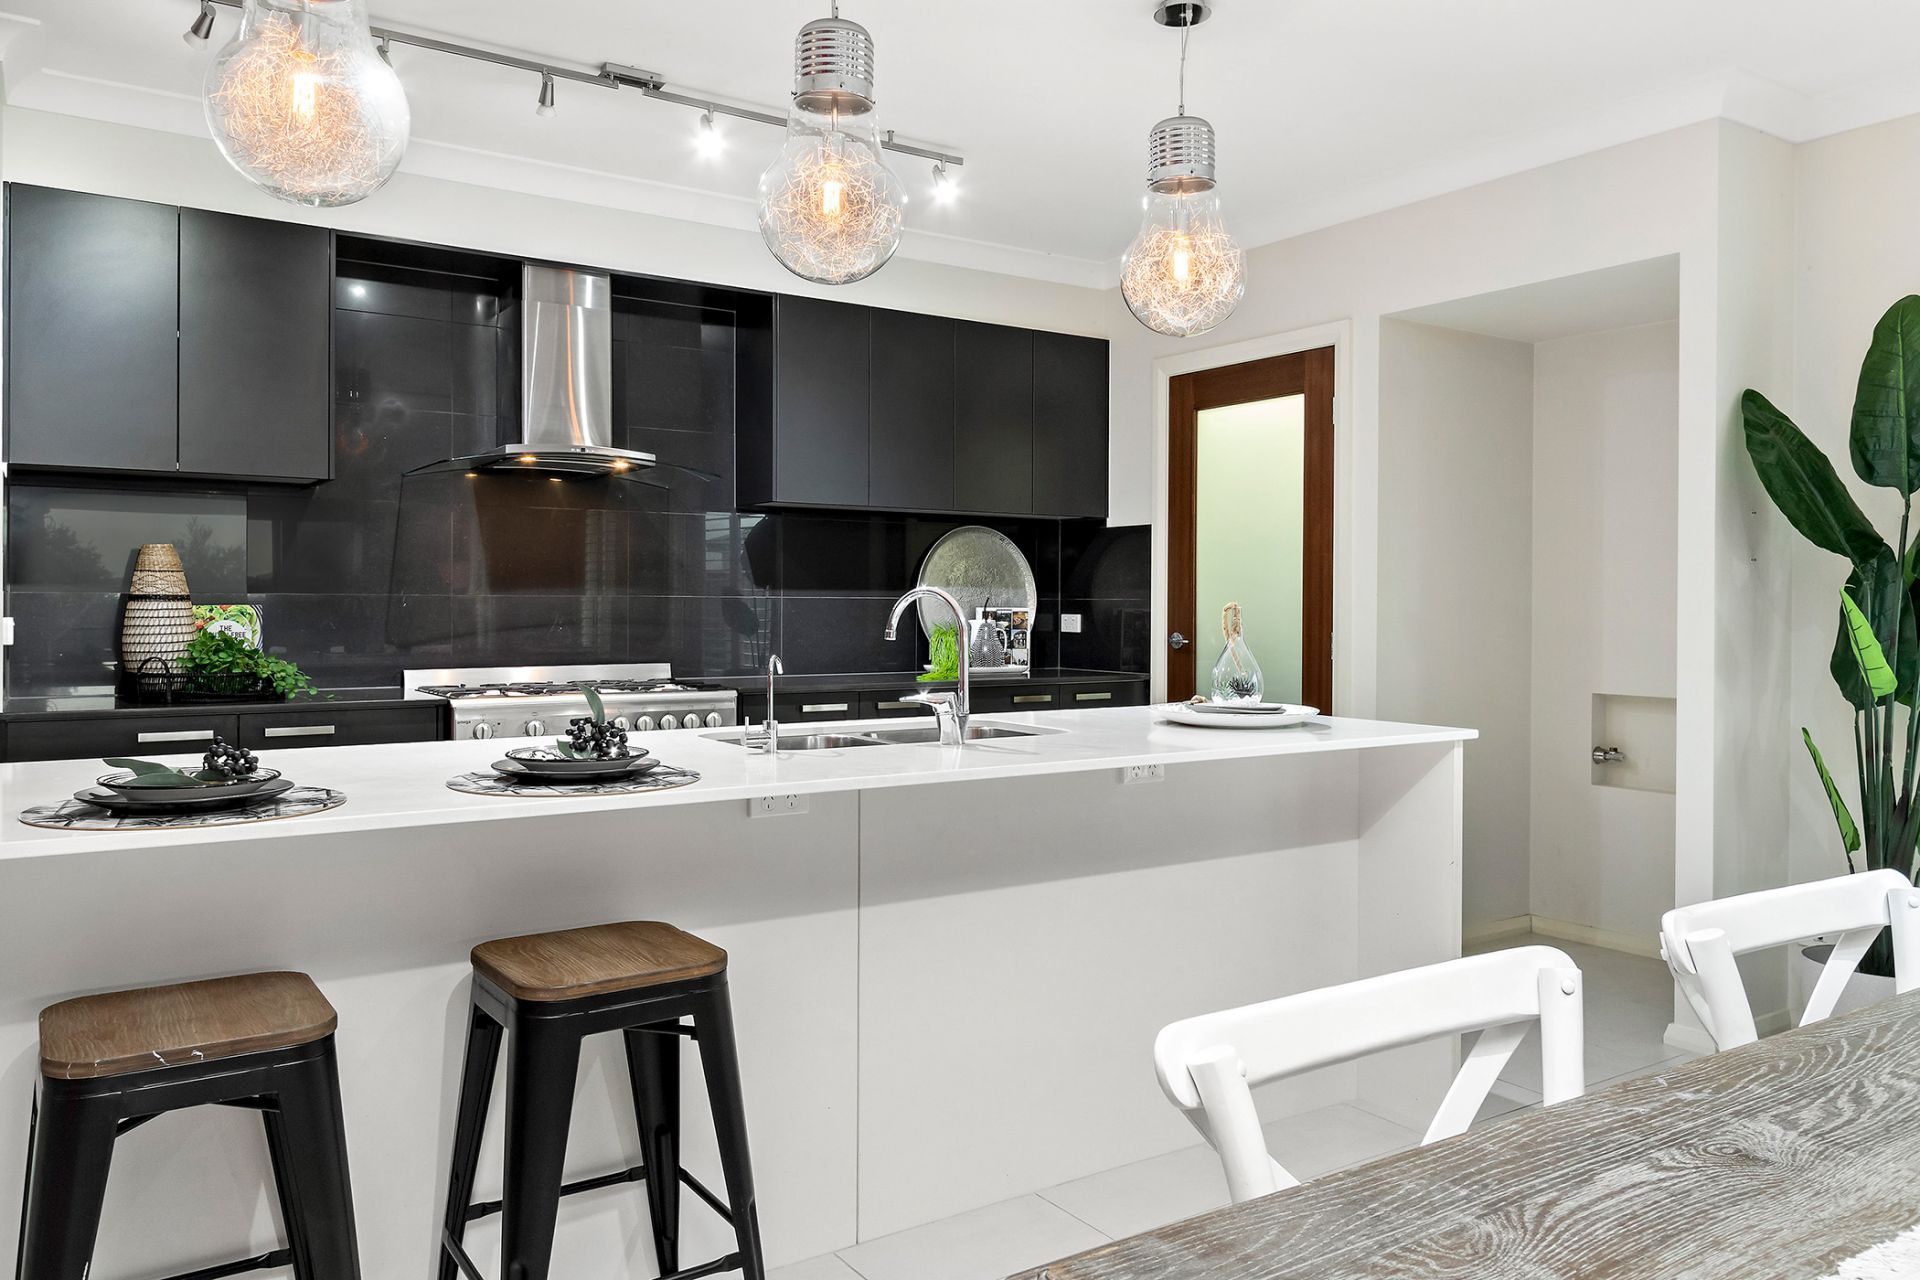
- Quality Caesarstone island kitchen with premium appliances, water filter, WIP
- Four bedrooms with robes, including a master with walk-in robe and ensuite
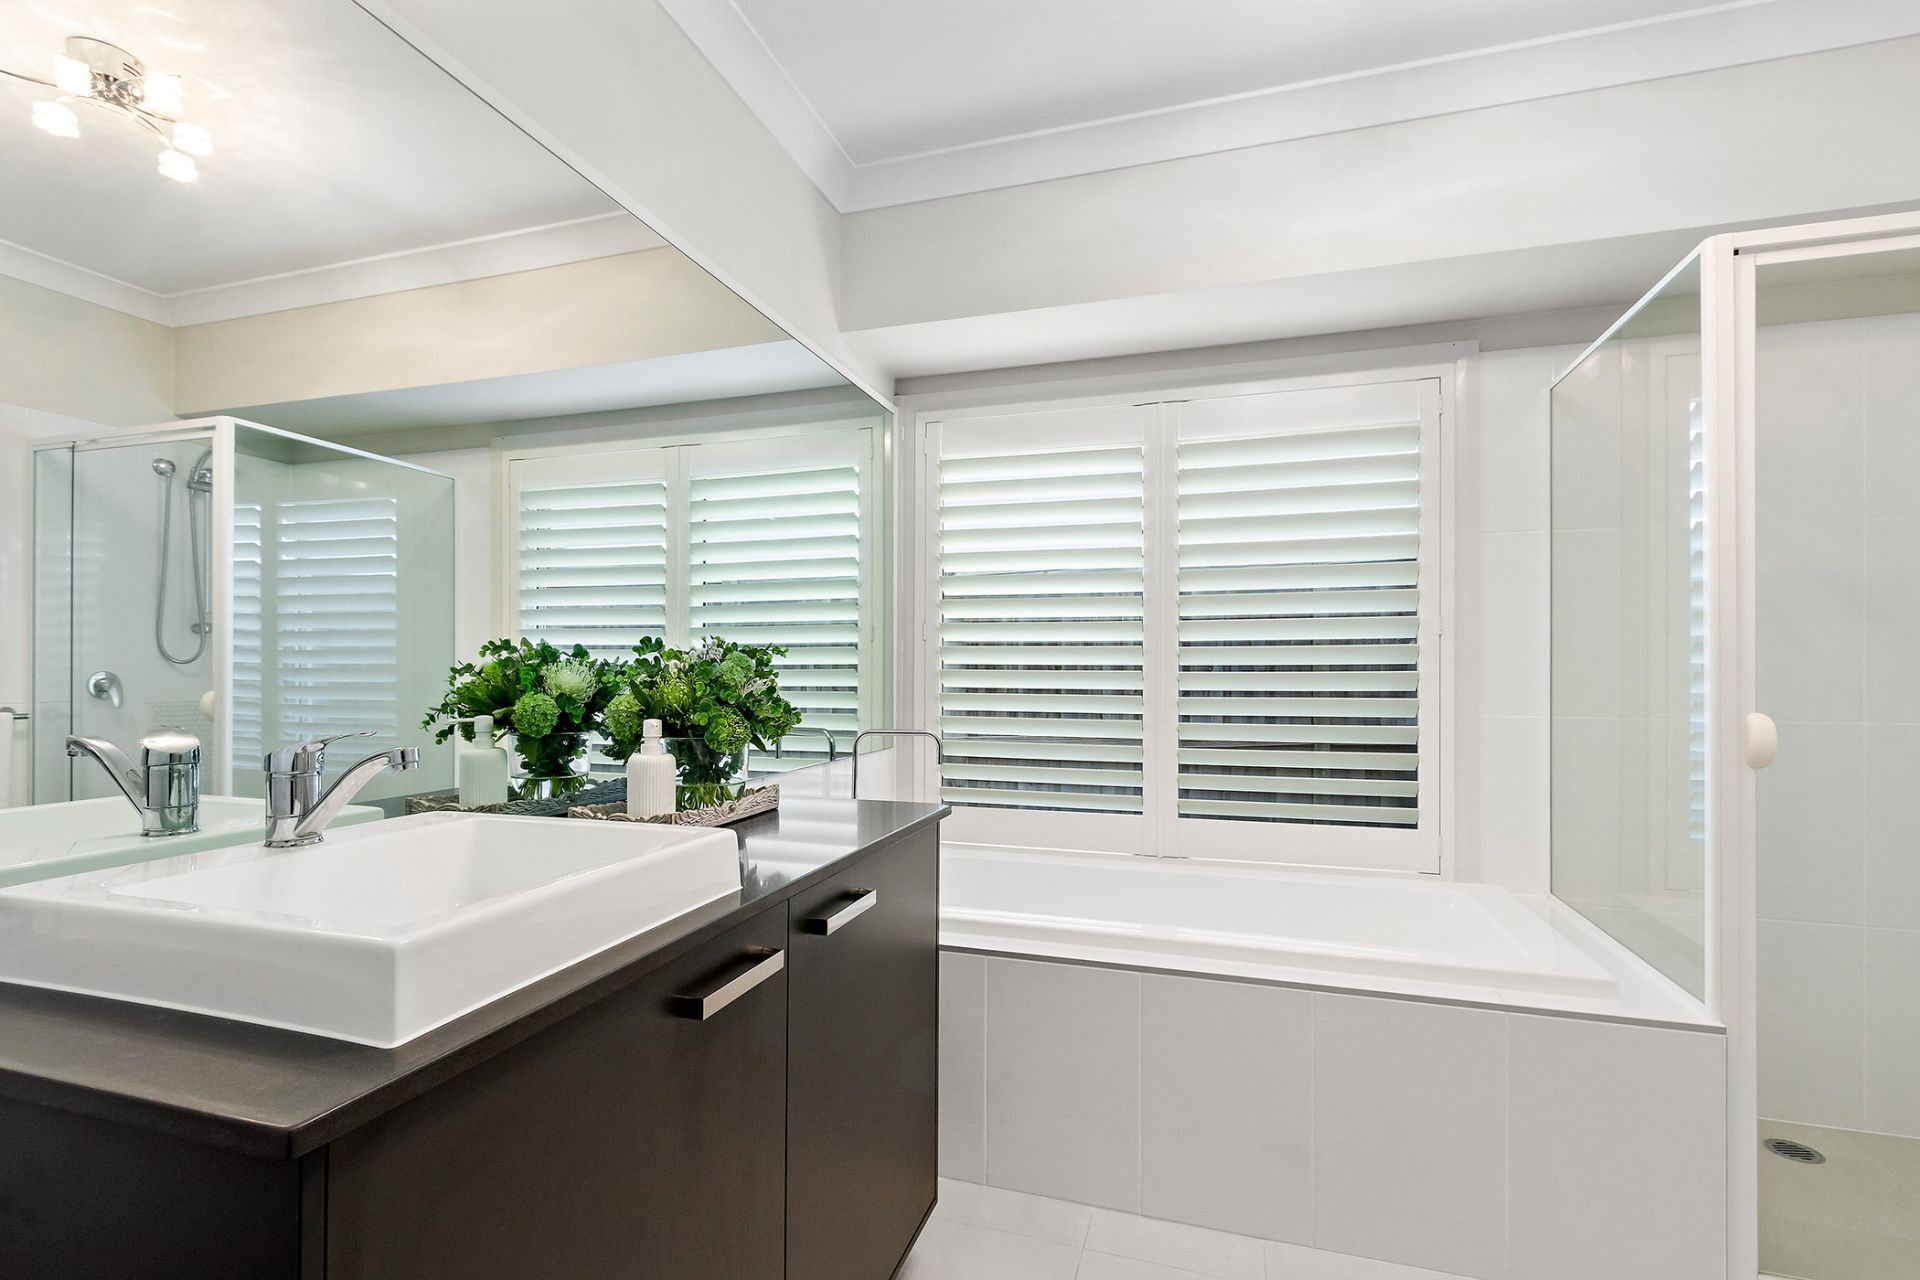
- Fifth bedroom/study, stylish family bathroom, plantation shutters, ducted a/c
- Crim safe doors, LED lighting, sound system, 24 rooftop solar panels
- Double garage extended by 2775mm, caravan or boat parking via double gates
- Fully fenced yard, workshop and storage space, 3-phase power, steel frame
- Well-regarded schools, a shopping centre, cafes and daily essentials all nearby